
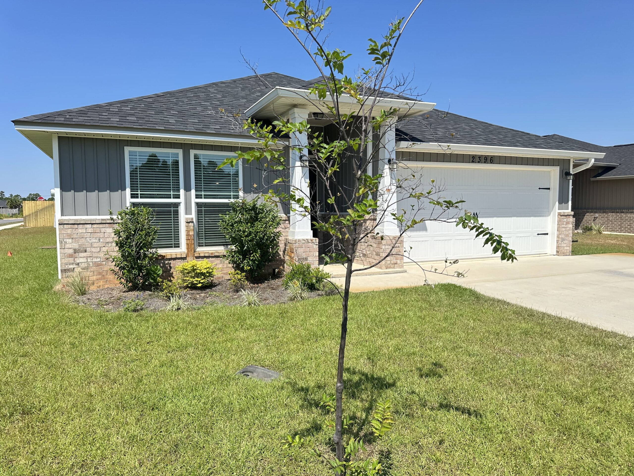
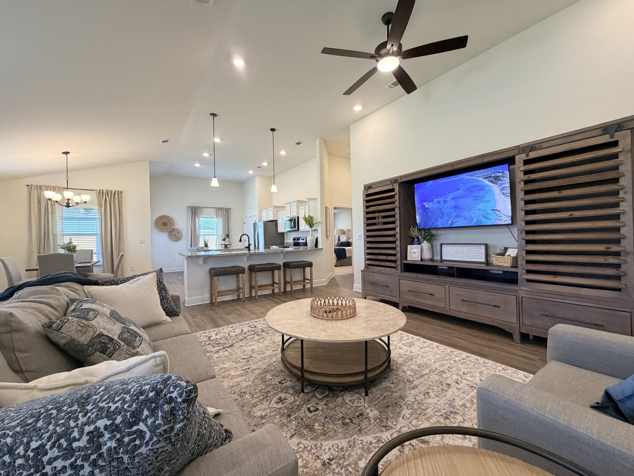
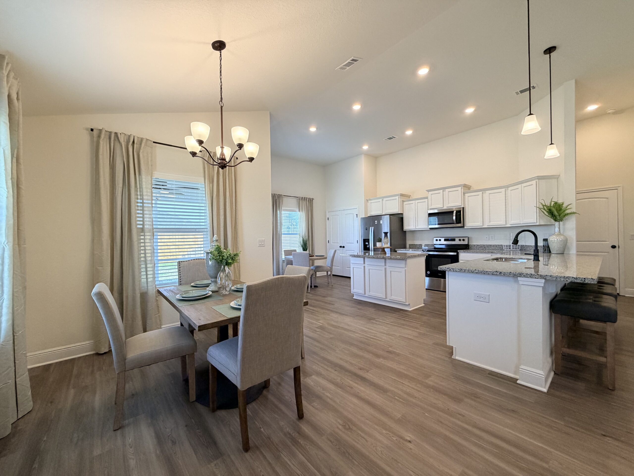
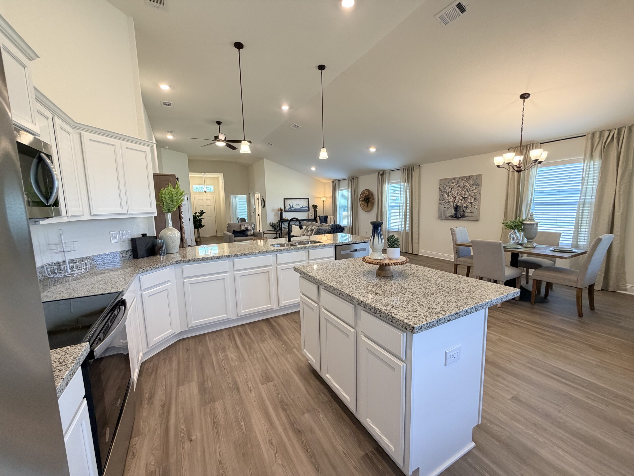
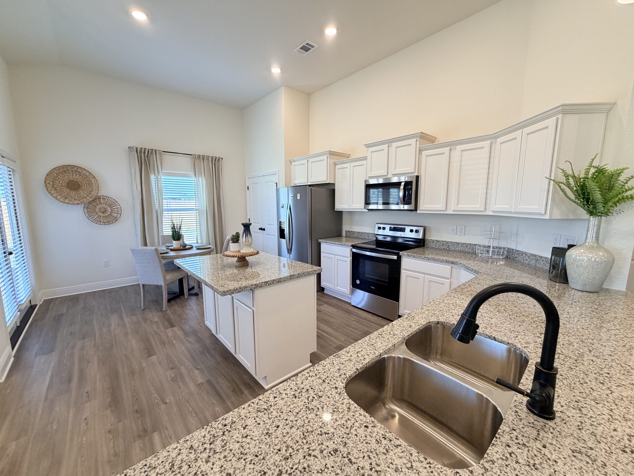
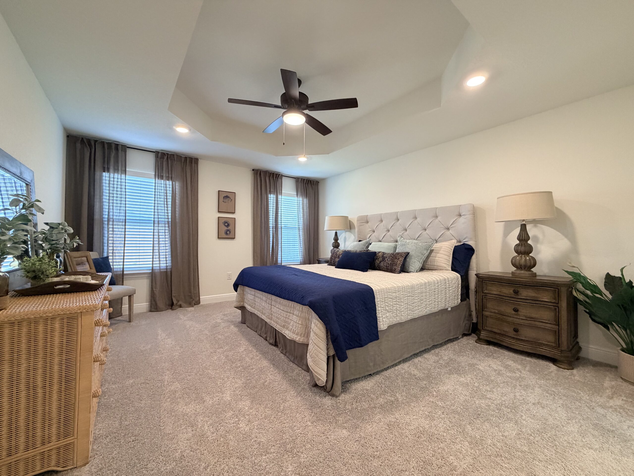
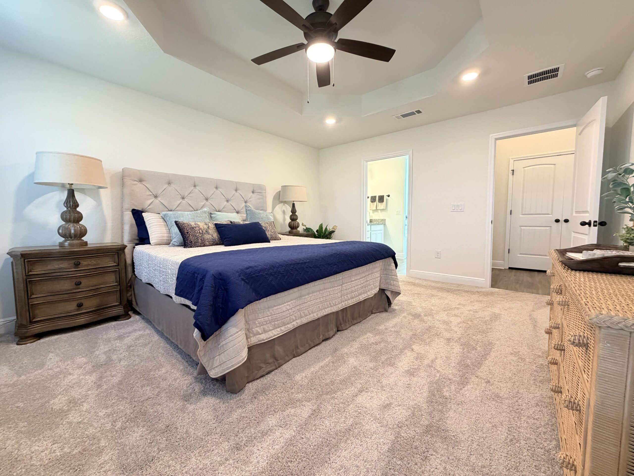
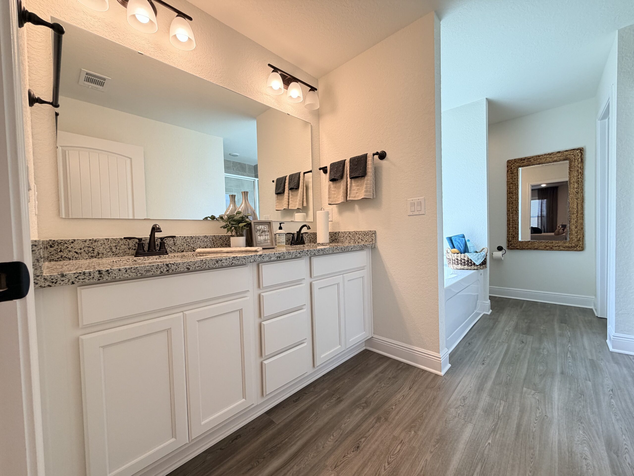
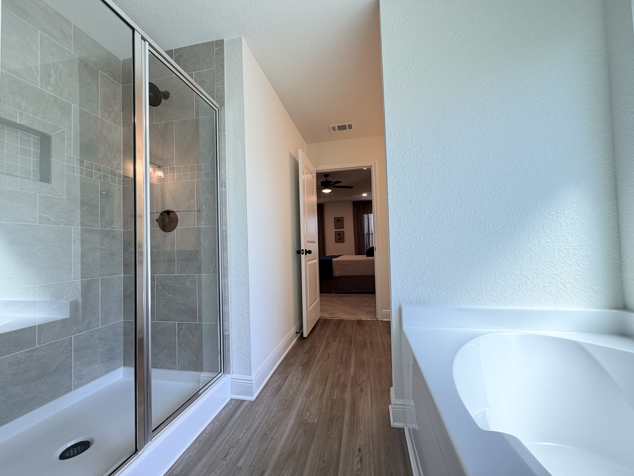
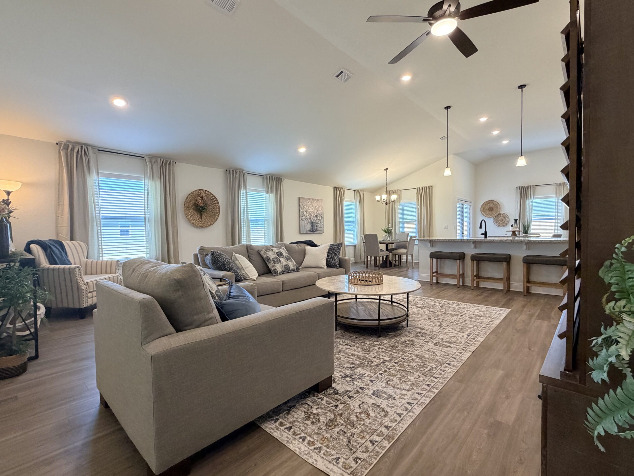
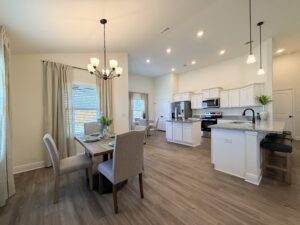
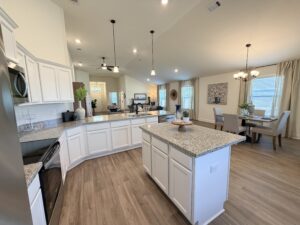
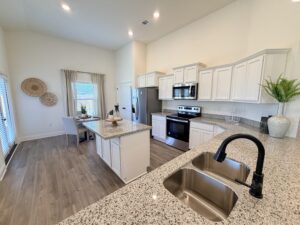
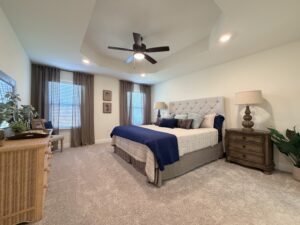
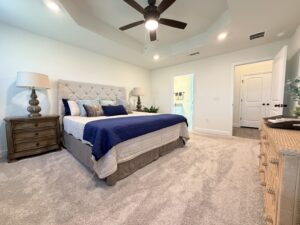
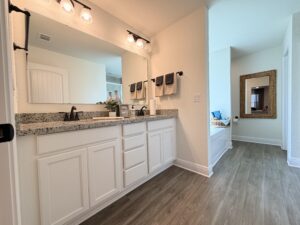
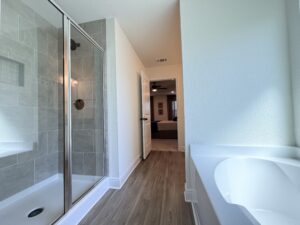
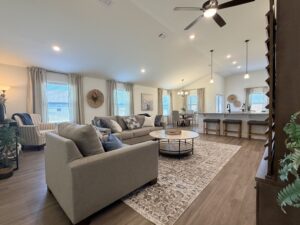
These photos are of another Barrington floor plan. The layout is the same but the colors will vary. This house is under construction and is estimated to close by the end of the year. Updated pictures coming soon. Call for more details. Every home comes included with GRANITE COUNTER TOPS in the kitchen and bathrooms with under mount sinks, STAINLESS STEEL APPLIANCES in the kitchen, UPGRADED FLOORING in the common and wet areas and carpet in the bedrooms.
Separate TILE SHOWER and SOAKING TUB in the master bathroom, covered back porch and much more.